Introduction
A commercial strength training area should do more than display equipment. It should help users move between exercises, support coach supervision and give operators a practical way to maintain an organised room. The strongest plans connect product selection with how the facility will operate every day.
A typical commercial strength area may include dumbbells, barbells, plates, benches, racks, kettlebells and storage. Putting those products into one room does not automatically create a usable area. Product selection, circulation, storage and installation preparation need to support the same training plan.
This guide is a practical planning framework. It does not replace product-specific drawings, site review or local building and safety requirements. Final dimensions, floor conditions, fixing methods and installation responsibilities must be confirmed for the selected products and location.
Begin with the operating model
Identify how the area will be used before creating a product list. A strength area may support open gym training, personal training, small-group sessions, general fitness programmes or a mixture of these uses.
Ask practical questions:
- How many users may train at the same time?
- Which movements will be most common?
- Will staff or coaches supervise the space?
- Will racks and benches be used continuously or mainly in programmed sessions?
- Will portable equipment move between the strength area and another zone?
- Where will users return dumbbells, plates and barbells?
These questions create a stronger starting point than choosing products from a catalogue sequence.
Divide the room into working zones
Dumbbell and bench zone
This zone may include fixed or adjustable dumbbells, benches and compatible storage. Users should be able to select and return products without crossing an active bench station.
Review the selected dumbbell range and rack, bench positions, working clearance, return routes and nearby walkways. A dumbbell rack immediately behind a bench may look compact on a plan but can create a conflict when both stations are in use.
Barbell and rack zone
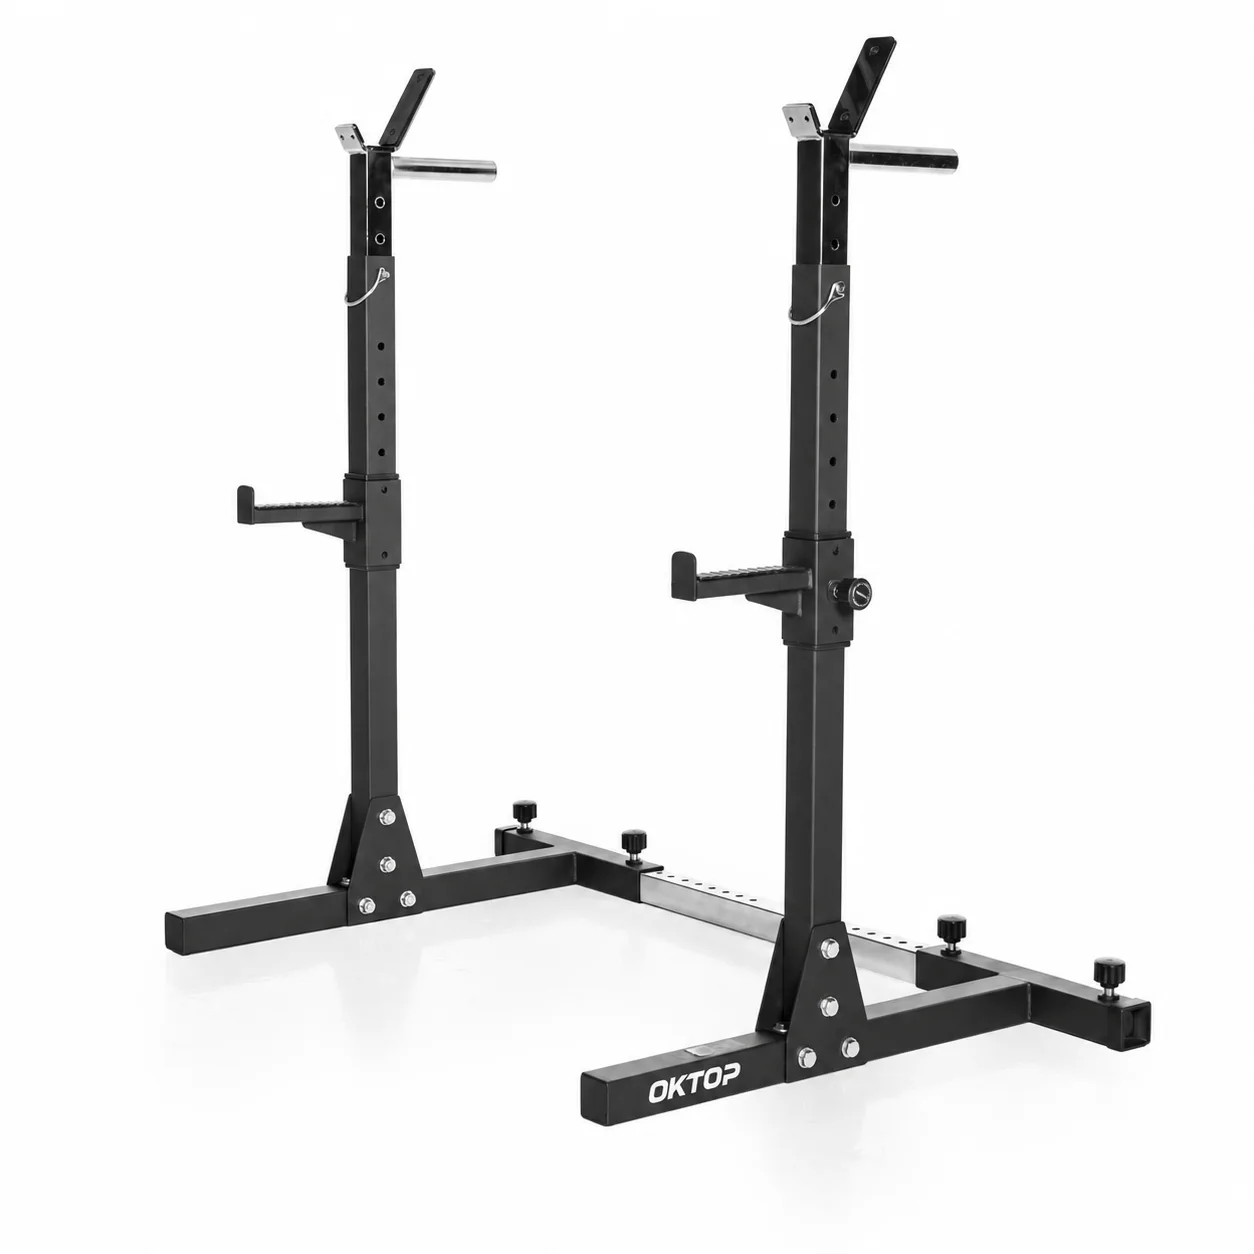
Racks, barbells, plates, benches and storage should be planned as a connected station. Define the training position, plate-loading route, storage location and the area needed around the selected rack before finalising the layout.
For installation-sensitive products, request product-specific information and confirm assembled dimensions, ceiling clearance, floor condition, fixing method where applicable, delivery access and assembly requirements. Do not use generic measurements from a different product as a site instruction.
Kettlebell and flexible-training zone
Kettlebells and other portable tools can support carries, presses, squats and coach-led conditioning. They need a clearly defined storage location so users do not carry products through an active barbell or bench station.
The buyer should decide which products will share the zone, how many may be used during a class and how they will be returned between sessions. This helps keep a flexible area from becoming an unmanaged equipment store.
Storage and reset zone
Storage is part of every working zone. Dumbbells, plates, barbells and kettlebells should have clear return locations that do not block active training or circulation. This supports safer use, faster reset and simpler visual checks by staff.
Select equipment as a system
Connect dumbbells with compatible storage, barbells with plates and collars, benches with working clearance, and racks with product-specific installation planning. For each product group, confirm the actual product code or category, intended application, required quantity, associated storage and any documentation needed for the order.
For example, a barbell and plate request should state the intended use, plate type, storage requirement and any associated rack or support. A dumbbell request should include the required range, storage arrangement and the facility’s expected user access. The goal is to make the quotation and order scope clear before shipment preparation begins.
Plan circulation before finalising quantities
Review entry and exit routes, dumbbell-rack access, bench working space, plate-loading routes, coach sightlines, cleaning access and product-return paths. A room can contain every required product and still work poorly if users must cross active lifting areas to return equipment.
Use the final product information for the selected models when reviewing a layout. If the project includes an installation-sensitive rack, bench press station or support system, include it early in the discussion rather than adding it after the room has been planned.
Installation preparation starts before shipment
For products that require assembly, positioning or fixing, installation preparation should begin before shipment. Confirm:
- Selected product codes and final configuration
- Product-specific dimensions and assembly information
- Delivery route and site access
- Floor conditions and fixing requirements where applicable
- Ceiling clearance for relevant products
- Installation tools and responsible personnel
- Local building and safety requirements
- Parts identification, packing list and assembly reference
Every site is different. The correct installation approach should be reviewed for the actual product and location.
Mid-article CTA
Planning a commercial strength area or equipment package? Explore OKTOP Free Weight Equipment and Functional Training Equipment, then send your layout or product categories for a focused enquiry.
Factory testing and shipment inspection
Factory testing and shipment inspection should relate to the products in the actual order. Buyers may request confirmation of product codes, quantities, visible finish, markings, dumbbell pair matching where relevant, rack hardware count, parts identification, carton labels and packing-list alignment.
Where inspection evidence is required, agree the scope before shipment. The buyer may use an internal team or a third-party inspector. Product photos, videos, parts lists or a checklist can support a clearer handover when they relate to the approved product list.
FAQ
What equipment is needed for a commercial strength training area?
A typical area may include dumbbells, barbells, plates, kettlebells, benches, racks, supports and storage. The final list should follow the training programme, expected users and available space.
Why is storage important in a strength area?
Storage supports product access, safe return routes, reset between sessions and clearer daily operation. It should be planned with the equipment range rather than added after delivery.
What should be confirmed before installing a rack?
Confirm the selected model, product-specific dimensions, floor condition, fixing method where applicable, ceiling clearance, delivery route, assembly access and local site requirements.
Conclusion
A commercial strength area works when the product list, room layout and daily operation support one another. Define the intended use first. Create clear working zones, connect each product group with storage and circulation, then confirm product-specific information and installation preparation before the order is finalised.
Ready to prepare a commercial strength-area brief? Contact OKTOP with your product categories, layout or available space, approximate quantities and destination market.